

Save
Ask
Tour
Hide
$3,000
31 Days On Site
11 Merrimac Way BTyngsborough, MA 01879
For Rent|Residential Lease|Pending
2
Beds
2
Total Baths
1
Full Bath
1
Partial Bath
1,782
SqFt
$2
/SqFt
2010
Built
County:
Middlesex
Save
Ask
Tour
Hide
Mortgage Calculator
Monthly Payment (Est.)
Enter an interest rate to see your estimated monthly payment.Calculator powered by Showcase IDX, a Constellation1 Company. Copyright ©2026 Information is deemed reliable but not guaranteed.
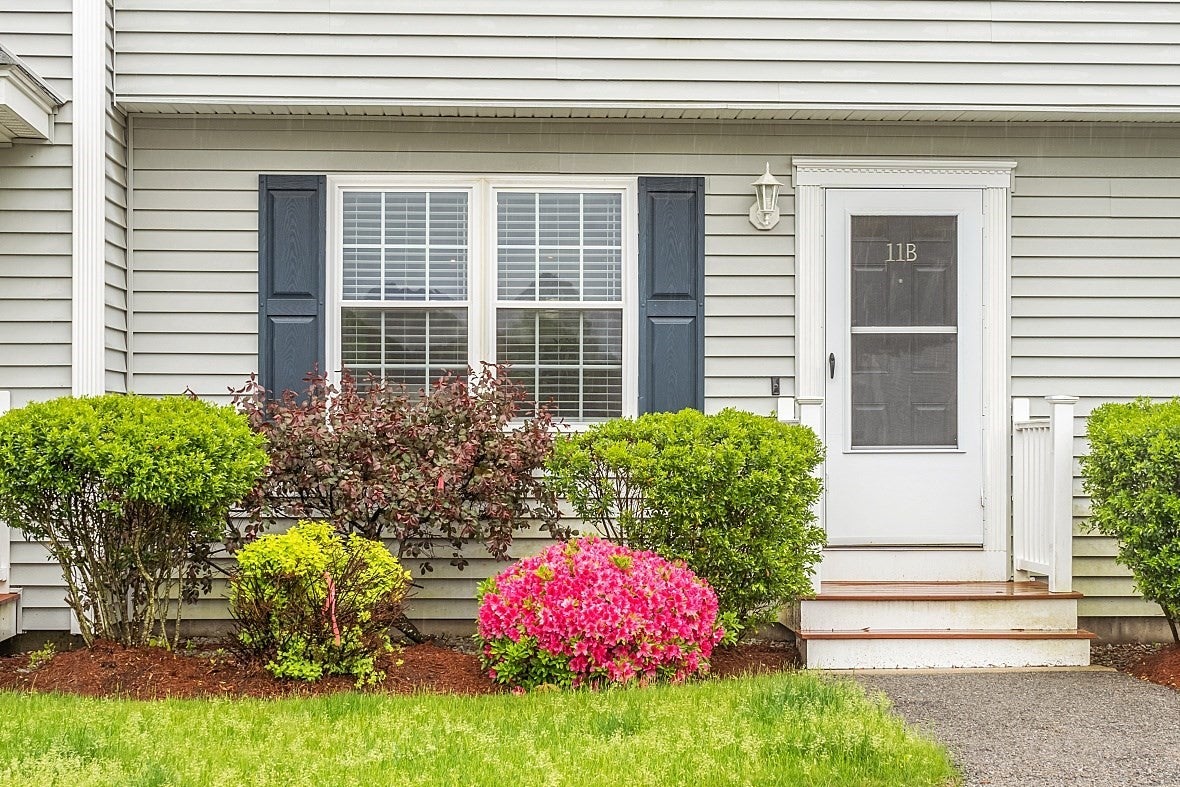
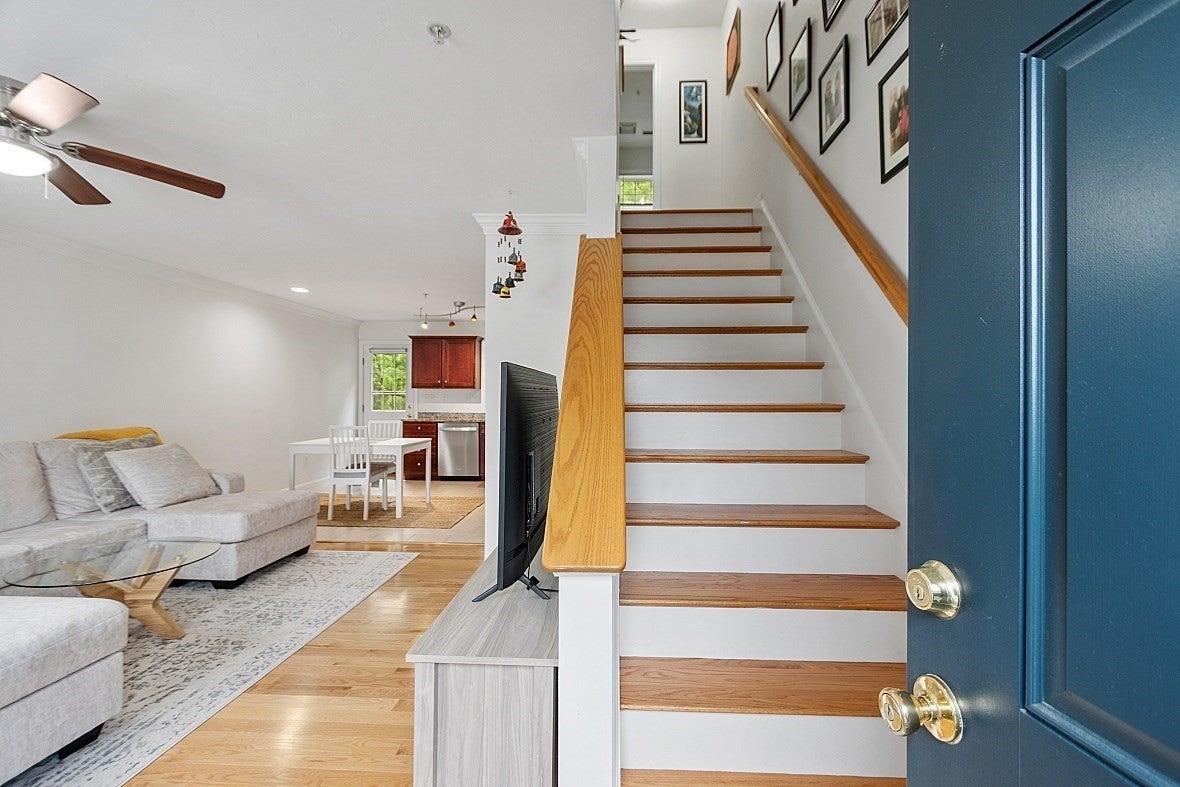
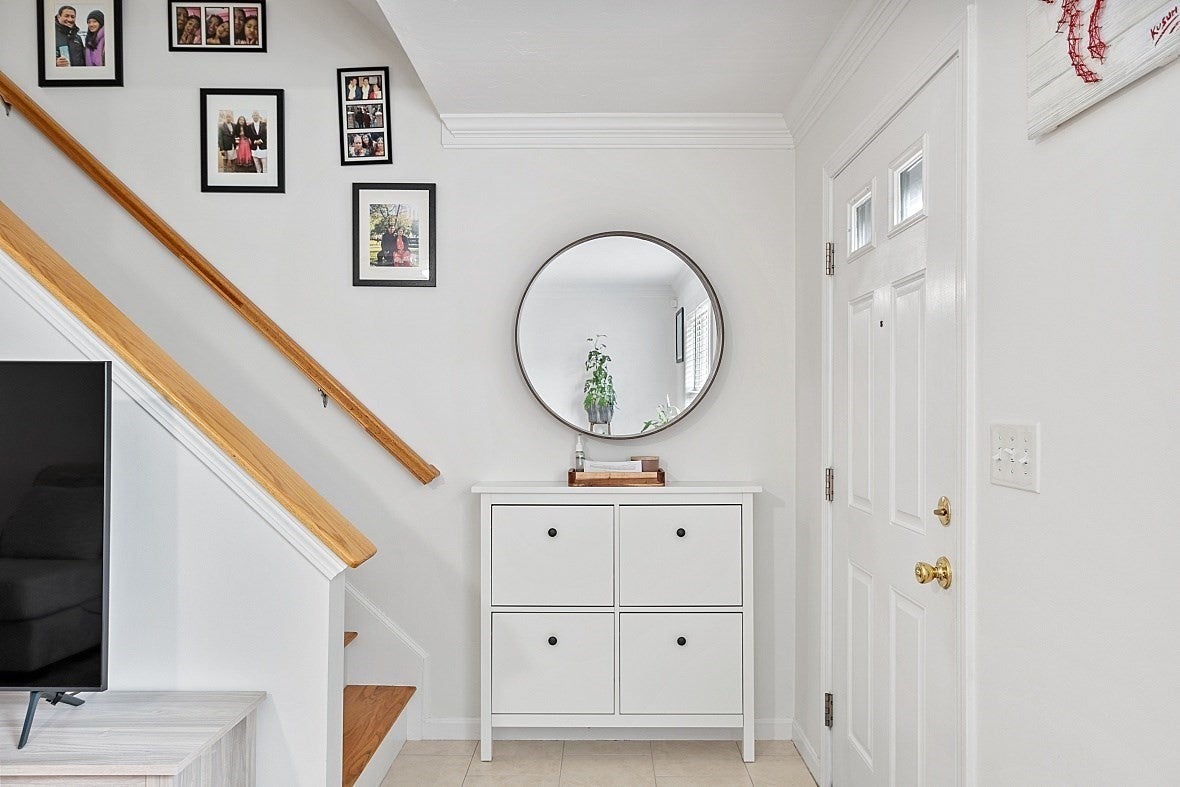
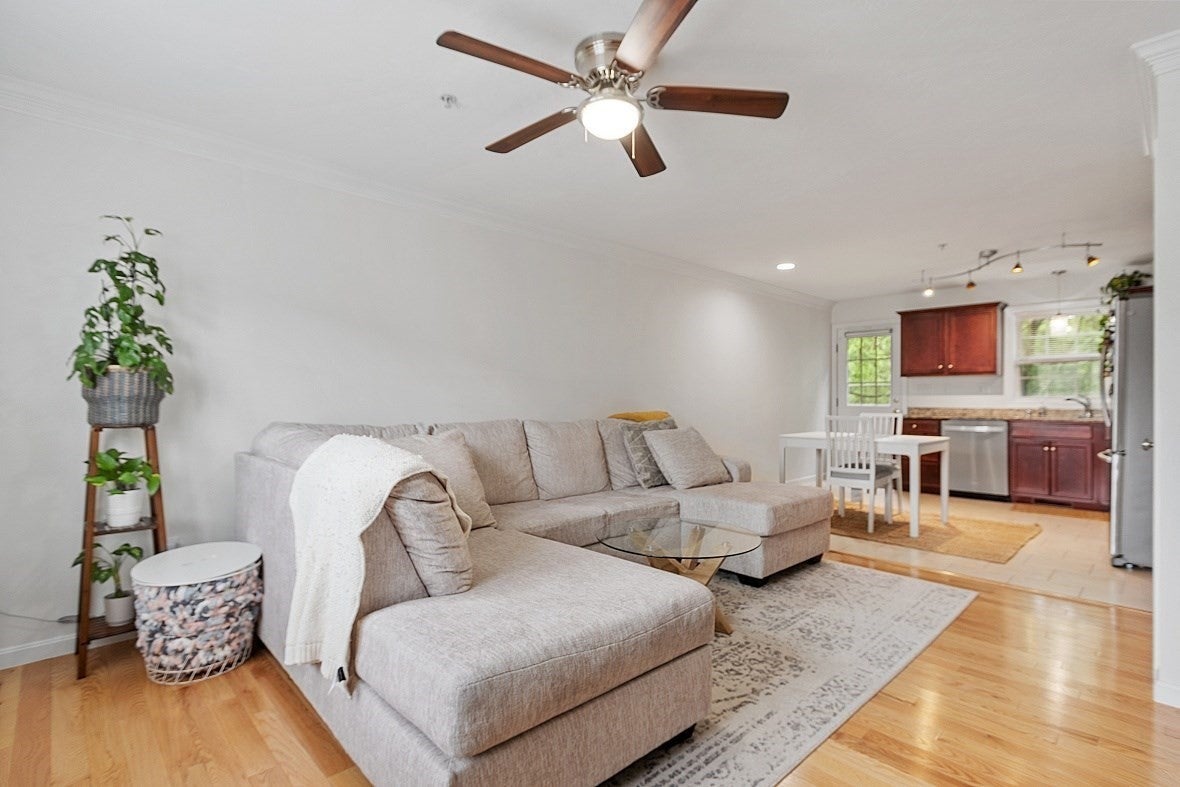
Discover this charming townhome at the Village at Merrimac Landing, featuring a main-bedroom loft and a finished basement area. This immaculate, freshly painted rental offers a stylish kitchen with granite countertops and stainless-steel appliances, flowing into an inviting living room with hardwood floors and crown molding. Upstairs, the spacious master bedroom includes a vaulted ceiling, hardwood floors, and access to a versatile third-floor loft. The cozy finished basement adds recessed lighting, extra storage, and in-unit laundry. Ideally located with easy highway access, just minutes from the NH border and local shops.
Save
Ask
Tour
Hide
Listing Snapshot
Price
$3,000
Days On Site
31 Days
Bedrooms
2
Inside Area (SqFt)
1,782 sqft
Total Baths
2
Full Baths
1
Partial Baths
1
Lot Size
N/A
Year Built
2010
MLS® Number
73578357
Status
Pending
Property Tax
N/A
HOA/Condo/Coop Fees
N/A
Sq Ft Source
Other
Friends & Family
Recent Activity
| 2 weeks ago | Listing updated with changes from the MLS® | |
| 2 weeks ago | Status changed to Pending | |
| a month ago | Listing first seen on site |
General Features
Available on
2026-11-01
Parking Spaces
2
Pets
Size LimitYes
SqFt Above
1538
SqFt Below
244
SqFt Total
1782
Interior Features
Appliances
RangeDishwasherMicrowaveRefrigeratorWasherDryer
Cooling
Flooring
Carpet
Heating
Natural GasCentral
Interior
Ceiling Fan(s)Crown MoldingRecessed Lighting
Laundry Features
In BasementIn Unit
Bathroom 1
Dimensions - 8x3Level - FirstArea - 24
Bathroom 2
Dimensions - 8x8Level - SecondArea - 64
Bedroom 2
Dimensions - 12x9Level - SecondArea - 108
Family Room
Dimensions - 16x14Level - BasementArea - 224
Kitchen
Dimensions - 12x12Level - FirstArea - 144
Living Room
Dimensions - 15x12Level - FirstArea - 180
Master Bedroom
Dimensions - 17x14Level - SecondArea - 238
Save
Ask
Tour
Hide
Exterior Features
Patio And Porch
Patio
Community Features
Community Features
Park
Listing courtesy of Kelvin Martinez of LAER Realty Partners

The property listing data and information, or the Images, set forth herein were provided to MLS Property Information Network, Inc. from third party sources, including sellers, lessors, landlords, and public records, and were compiled by MLS Property Information Network, Inc. The property listing data and information, and the Images, are for the personal, non-commercial use of consumers having a good faith interest in purchasing, leasing or renting listed properties of the type displayed to them and may not be used for any purpose other than to identify prospective properties which such consumers may have a good faith interest in purchasing, leasing or renting. MLS Property Information Network, Inc. and its subscribers disclaim any and all representations and warranties as to the accuracy of the property listing data and information, or as to the accuracy of any of the Images, set forth herein.
Last checked 2026-10-18 11:13 AM UTC
The property listing data and information, or the Images, set forth herein were provided to MLS Property Information Network, Inc. from third party sources, including sellers, lessors, landlords, and public records, and were compiled by MLS Property Information Network, Inc. The property listing data and information, and the Images, are for the personal, non-commercial use of consumers having a good faith interest in purchasing, leasing or renting listed properties of the type displayed to them and may not be used for any purpose other than to identify prospective properties which such consumers may have a good faith interest in purchasing, leasing or renting. MLS Property Information Network, Inc. and its subscribers disclaim any and all representations and warranties as to the accuracy of the property listing data and information, or as to the accuracy of any of the Images, set forth herein.
Last checked 2026-10-18 11:13 AM UTC
Neighborhood & Commute
Source: Walkscore
Save
Ask
Tour
Hide